
Views - Primary on Main
Address
3650 Se Sea Point Court, Stuart, FL
Price
$ 1,190,000
Property Attributes
- MLS#B26084348
- TypeSingle Family
- Listing Status Active
- CountyMartin
- CityStuart
- Area6060 - Stuart/Rocky Point
- NeighborhoodSEAS SUBDIVISION
- Zip34997
- Style
- Year Built1999
- Taxes$ 13527
- Price$ 1,190,000
- Bedrooms4
- Full Bathrooms3
- Half Bathrooms0
- Sqr Footage2780
- Lot Size0.44 Acres
Data Source:
Beaches MLS (FL)
Property Description
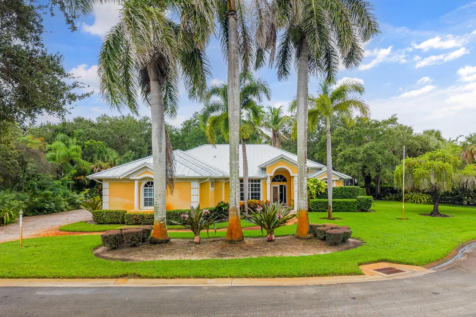
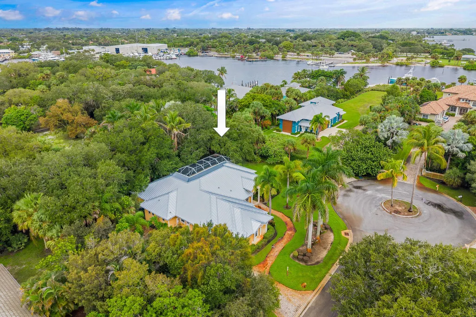
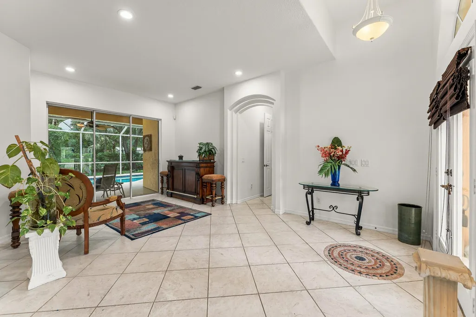
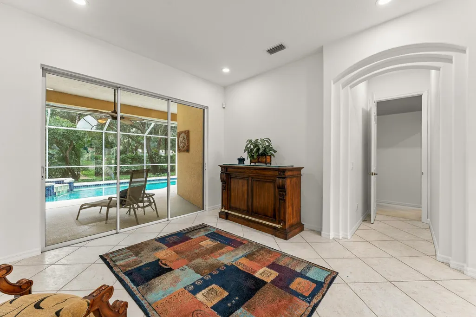
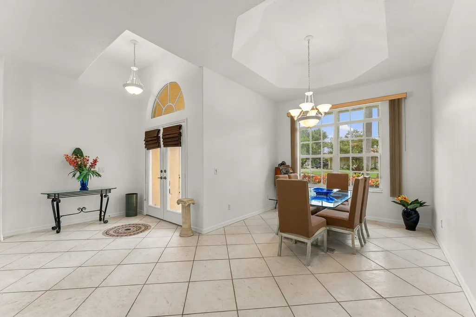
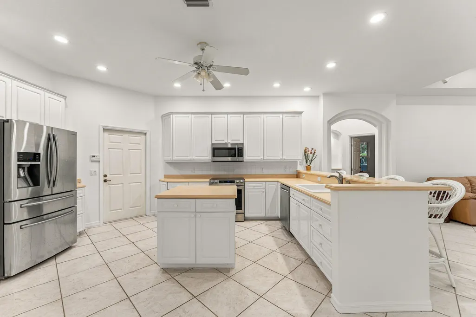
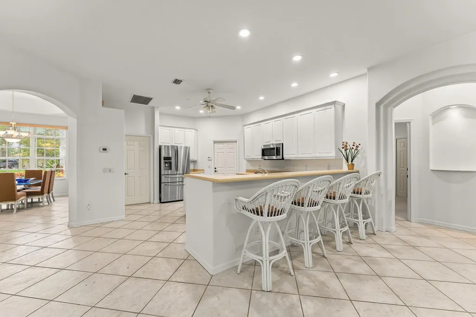
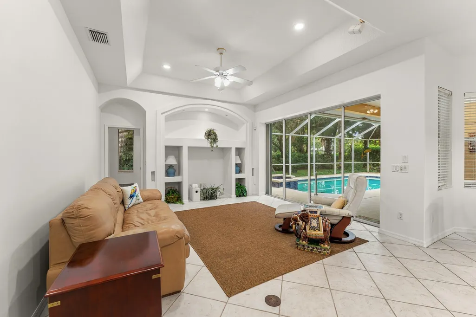
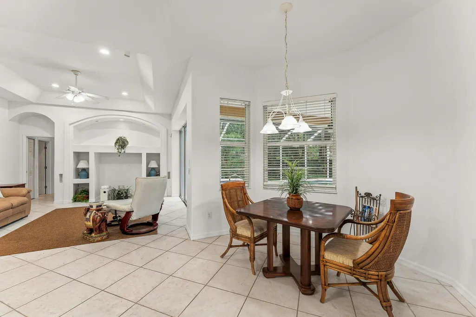
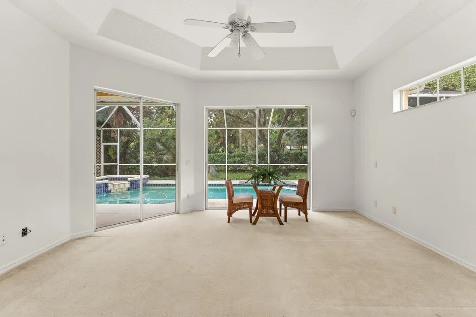
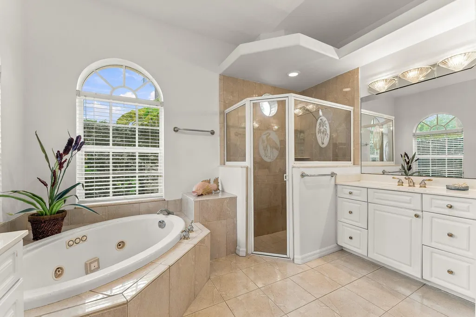
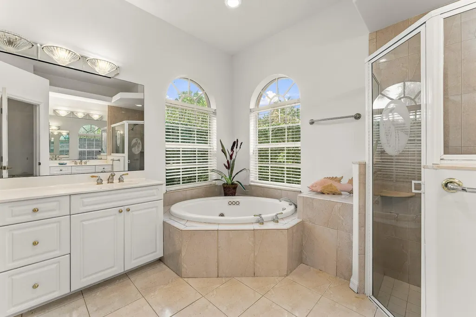
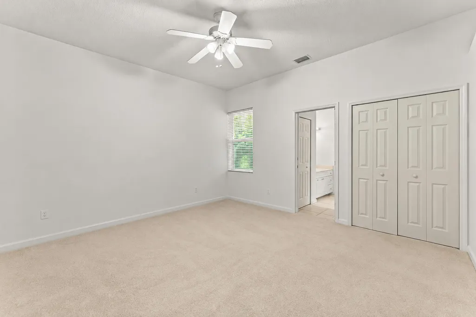
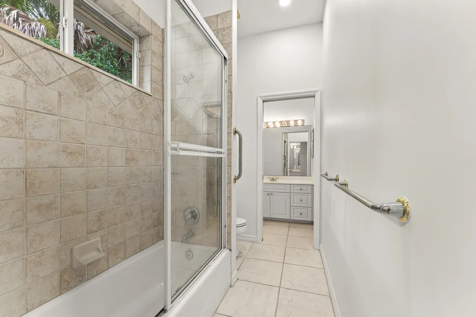
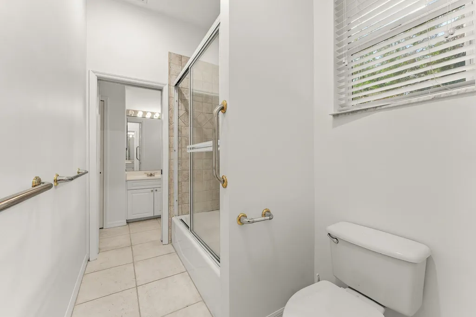
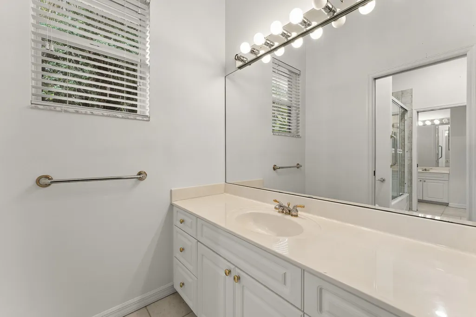
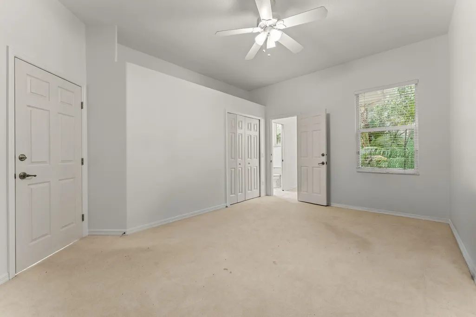
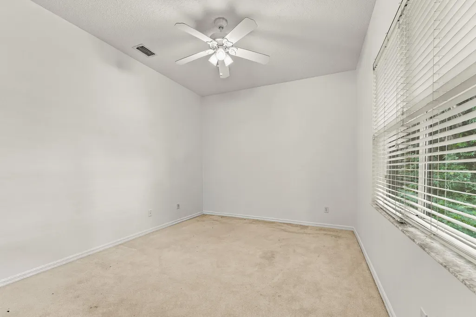
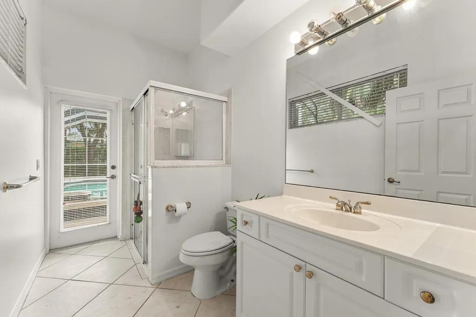
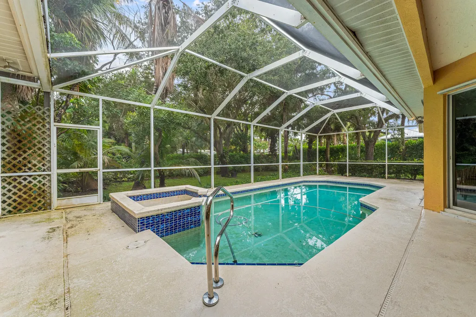
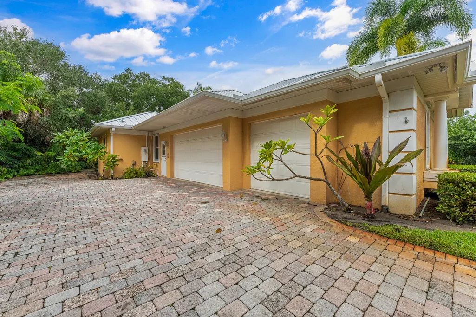
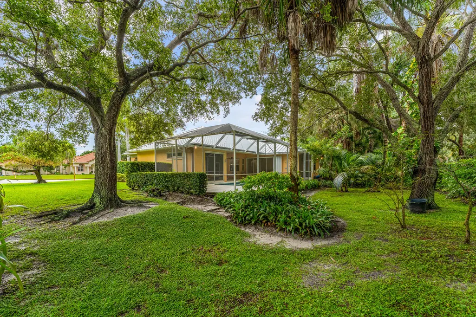
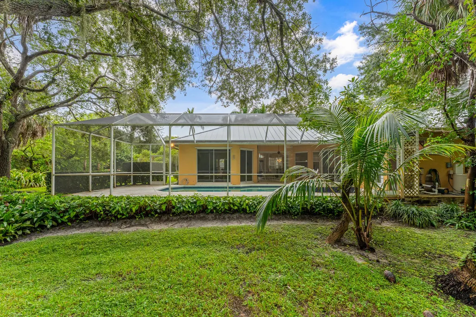
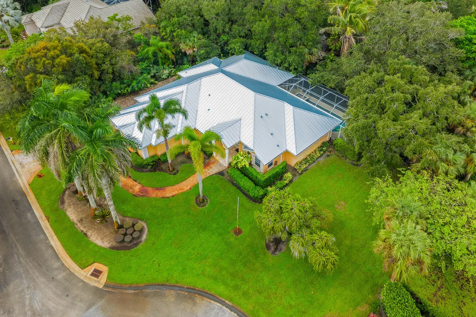
Custom-built CBS home by Braden & Braden, on a .4-acre treed cul-de-sac lot surrounded by impressive waterfront estates. NEW METAL ROOF IN 2025! The spacious interior features high tray ceilings, wide architectural arches and an open-concept island kitchen with abundant cabinetry, generous counter seating and seamless flow into the main living area. The primary suite offers 2 walk-in closets, while a separate guest wing with pocket doors provides added privacy and flexibility. The insulated 3rd bay of the garage features wall-to-wall cabinetry, counter space and natural light - ideal for a car collector, gym, office, workshop or hobbies. Enjoy lush tropical surroundings. Walk to Twin Rivers Park for fishing, strolling and spectacular views of the Intracoastal and St. Lucie River.
| Elementary School | Middle School | High School |
|---|---|---|
| Port Salerno Elementary School | Murray Middle School | South Fork High School |
| Price History | |
|---|---|
| 10/5/2026 | Listed $1,190,000 |
General Features
| Membership Required | false |
|---|---|
| Membership Description | No Membership Available |
| Sewer | Septic Tank |
| Heating | Central,Electric,Heat Pump |
| Cooling | Central Air,Ceiling Fan(s) |
| Utilities | Cable Available,Electricity Available,Phone Available,Sewer Available,Underground Utilities,Water Available |
| Possession | Close Of Escrow,Negotiable |
| Roof | Concrete,Flat,Tile |
| Appliances | Cooktop,Dryer,Dishwasher,Electric Range,Electric Water Heater,Ice Maker,Microwave,Refrigerator,Water Heater |
| Garage Spaces | 3 |
| Patio/Porch Features | Covered,Deck,Patio,Porch,Screened |
| Architectural Style | Contemporary,Mediterranean |
| Pool Features | Concrete,Gunite,In Ground,Pool Equipment,Pool Sweep,Screen Enclosure |
| Security Features | Security System,Phone Entry |
| Construction Materials | Block,Concrete,Stucco |
| Pets Allowed | No Pet Restrictions,Yes |
| Year Built | 1999 |
| View | Garden |
| Stories Count | 1 |
| Levels | One |
| Property Subtype | Single Family Residence |
| Tax Year | 2025 |
| Accessibility | None |
| County | Martin |
| New Construction | false |
| Property Type | Residential |
| Attached Garage | true |
| Subdivision Name | SEAS SUBDIVISION |
| Facing Direction | East |
| Garage Y/N | true |
| Total Rooms | 2 |
| Full Baths | 3 |
| Status | Active |
| High School | South Fork |
| City | Stuart |
| Disclosures | Owner Is Listing Agent |
| Senior Community Y/N | false |
| MLS Area | 6060 - Stuart/Rocky Point |
| Carport Y/N | false |
| Spa Features | In Ground |
| Elementary School | Port Salerno |
| Tax Annual Amount | 13527.8 |
| Middle/Junior High School | Murray |
| Property Condition | Resale |
| MLS Area Minor | MRTC - Martin County |
| Virtual Tour | https://www.propertypanorama.com/3650-SE-SEA-POINT-Court-Stuart-FL-34997/unbranded |
| Standard Status | Active |
| Property Sub Type Additional | Single Family Residence |
| PostalCity | Stuart |
| Legal Description | SEA'S SUBDIVISION LOT 6 |
Interior Features
| Interior Amenities | Attic,Built-in Features,Breakfast Area,Cathedral Ceiling(s),Central Vacuum,Dual Sinks,Eat-in Kitchen,High Ceilings,Jetted Tub,Kitchen Island,Living/Dining Room,Main Level Primary,Pantry,Pull Down Attic Stairs,Split Bedrooms,Separate Shower,Vaulted Ceiling(s),Walk-In Closet(s) |
|---|---|
| Flooring | Carpet,Ceramic Tile,Tile |
| Furnished Y/N | Unfurnished |
| Total Stories | 1 |
| Air Conditioning Y/N | true |
| Heating Y/N | true |
| Window Features | Arched,Blinds,Double Hung,Metal |
| Fireplace Y/N | false |
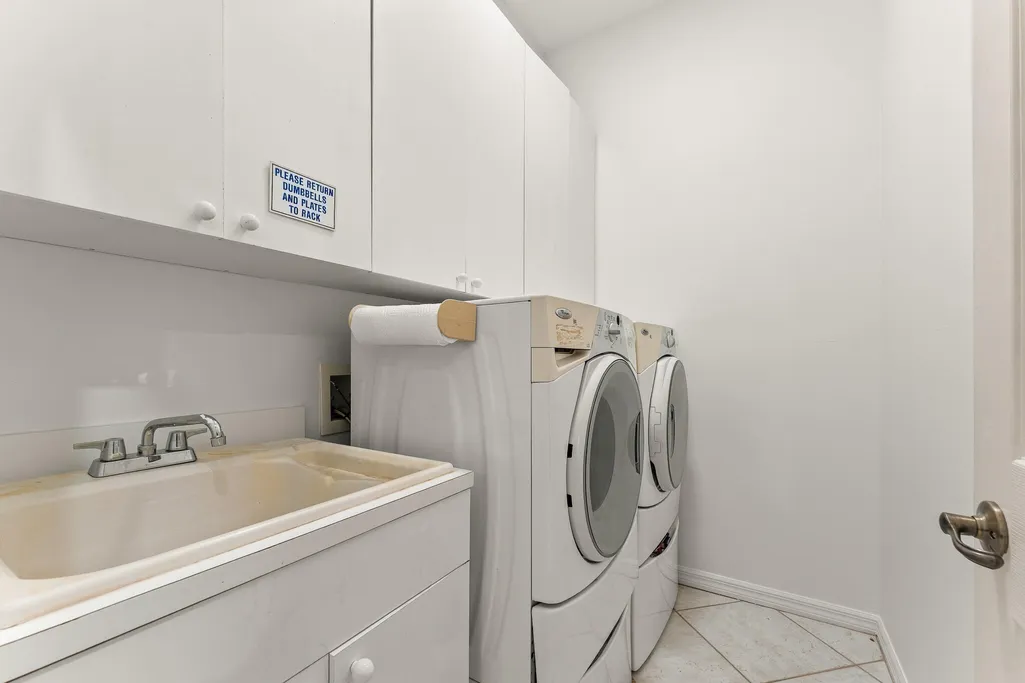
| Laundry Features | Laundry Tub |
| Total Bedrooms | 4 |
| Main Level Bedrooms | 3 |
| Main Level Bathrooms | 4 |
| Total Baths | 3 |
Exterior Features
| Private Pool | true |
|---|---|
| Exterior Amenities | Outdoor Living Area,Outdoor Shower |
| Parking Features | Attached,Driveway,Garage,Golf Cart Garage,Garage Door Opener,RV Access/Parking |
| Lot Features | Cul-De-Sac,Interior Lot,Irregular Lot,1/4 to 1/2 Acre Lot,Many Trees,Sprinklers Automatic,Sprinkler System |
| Water Source | Public,Well |
| Total Parking | 3 |
| Lot Size Area | 19157 |
| Spa | true |
| Building Area Total | 3973 |
| Lot Dimensions | 150' x 140' -cul-de-sac |
| Lot Size Acres | 0.44 |
| Road Surface Type | Paved |
| Waterfront Y/N | false |
| Covered Spaces | 3 |
| Road Frontage Type | Private Road |
| Other Equipment | Intercom |
Amenities
- Foreclosure
- Views
- Short Sale
- New Construction
- Adult 55+
- Lease To Own
- No HOA Fees
- Furnished
- Primary On Main
- Air Conditioning
- Seller Finance
- Green
- Fixer Upper
- Horse
- Golf
- Fireplace
- Deck
- Garage
- Basement
- Pool
Property vs Single Family Average in 34997
Price
Taxes
Year Built
 The data relating to real estate for sale/lease on this web site come in part from a cooperative data exchange program of the multiple listing service (MLS) in which this real estate firm (Broker) participates. The data is provided exclusively for the user's personal non-commercial use, and may not be used for any purpose other than to identify properties that the user may be interested in purchasing or leasing. The properties displayed may not be all of the properties in the MLS's database, or all
 All information deemed reliable but not guaranteed. All properties are subject to prior sale, change or withdrawal. Neither listing broker(s) or information provider(s) shall be responsible for any typographical errors, misinformation, misprints and shall be held totally harmless. Listing(s) information is provided for consumer's personal, non-commercial use and may not be used for any purpose other than to identify prospective properties consumers may be interested in purchasing. The data relating
