

Address
100 Hillcrest Drive, Sewalls Point, FL
Price
$ 1,395,000
Property Attributes
- MLS#B26088790
- TypeSingle Family
- Listing Status Active
- CountyMartin
- CitySewalls Point
- Area6050 - Sewalls Point
- NeighborhoodHILLCREST
- Zip34996
- Style
- Year Built1989
- Taxes$ 16946
- Price$ 1,395,000
- Bedrooms3
- Full Bathrooms3
- Half Bathrooms0
- Sqr Footage2523
- Lot Size0.48 Acres
Data Source:
Beaches MLS (FL)
Property Description
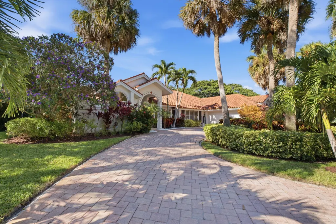
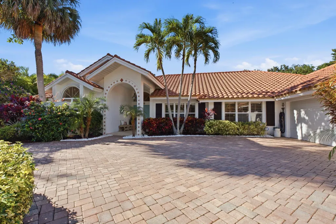
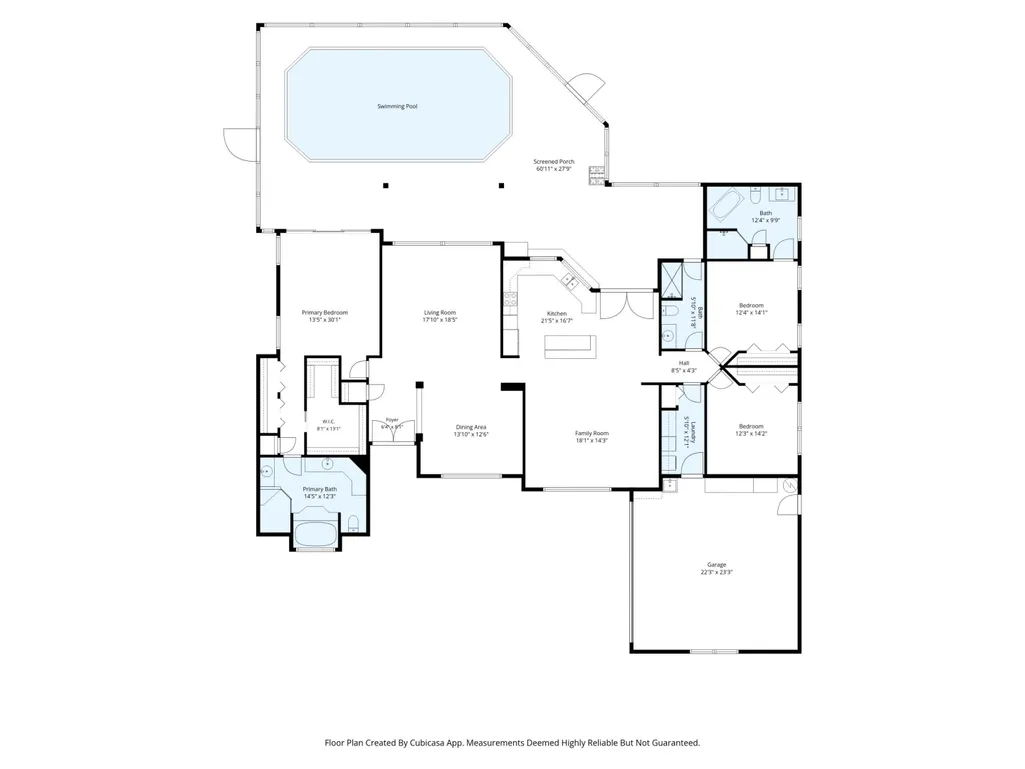
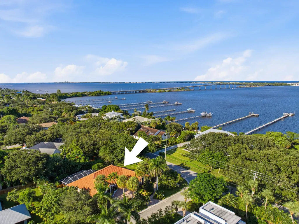
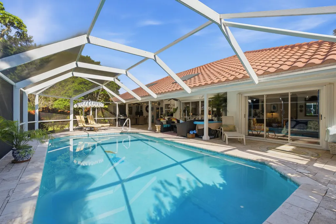
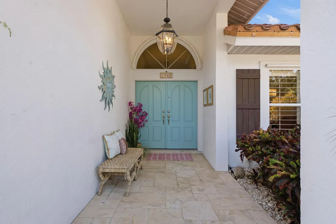
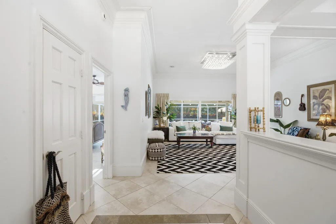
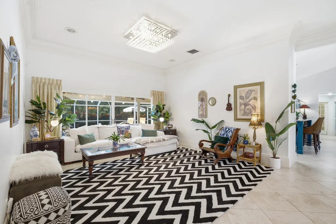
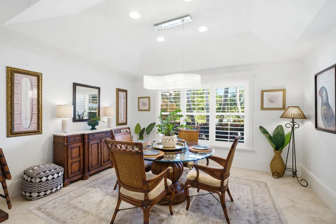
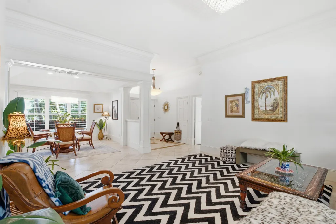
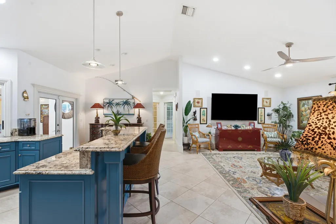
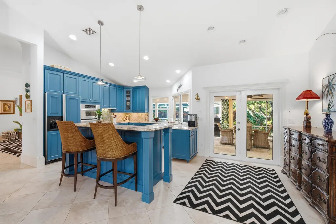
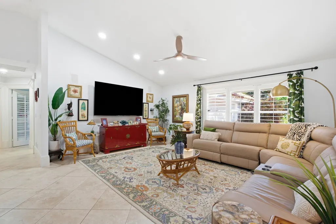
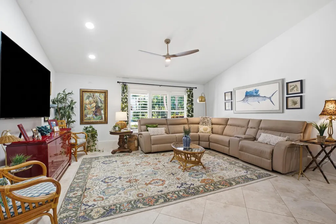
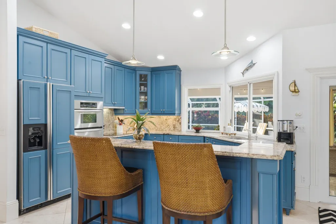
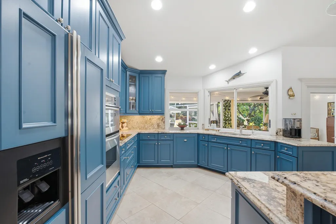
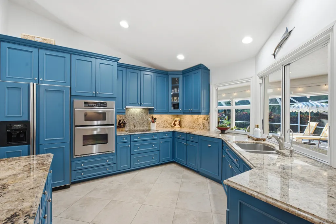
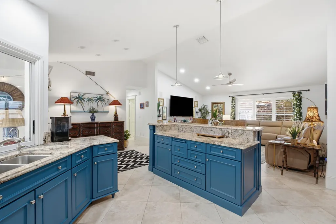
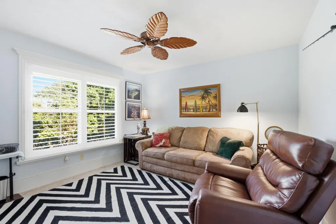
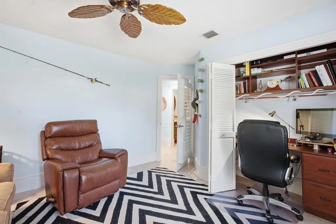
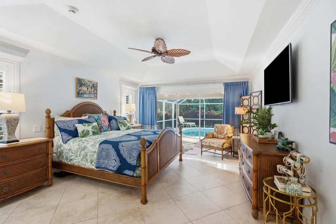
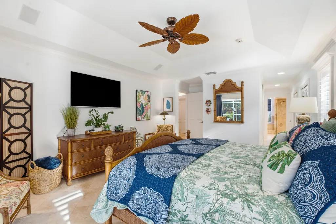
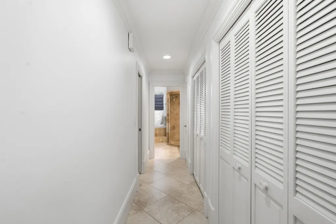
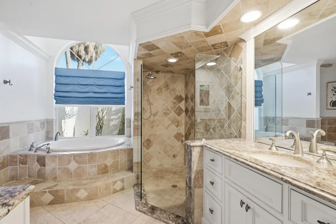
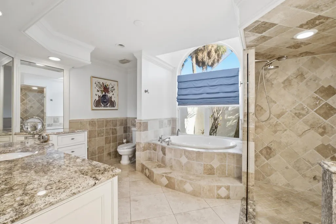
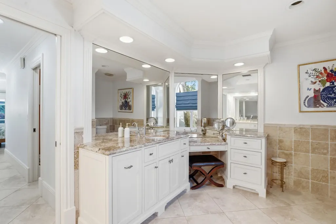
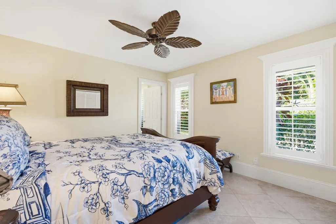
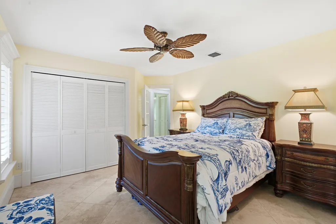
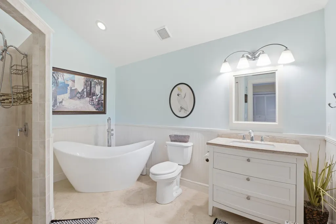
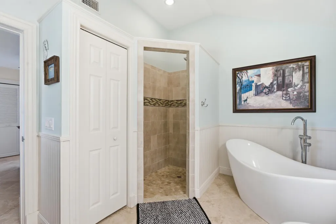
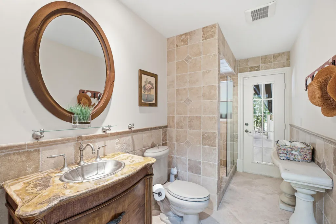
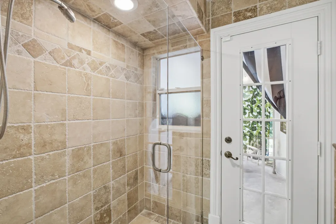
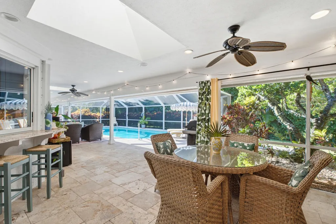
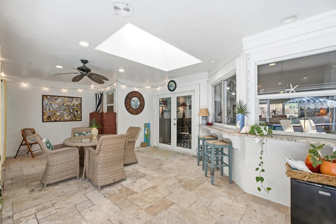
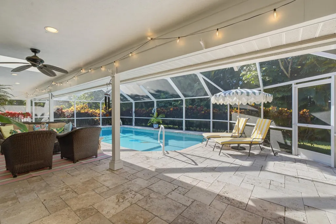
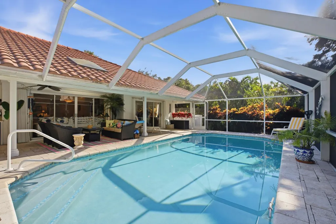
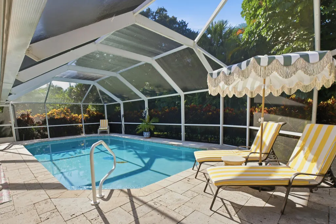
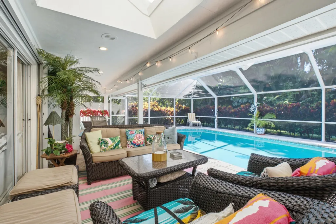
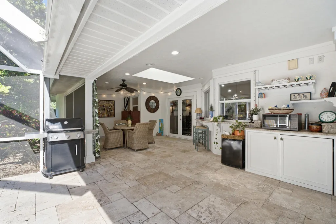
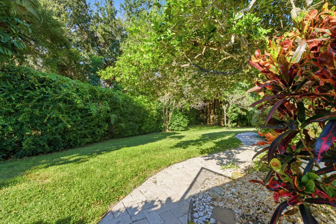
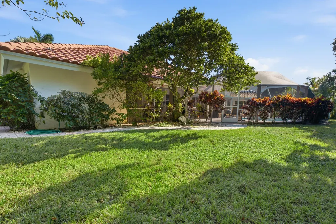
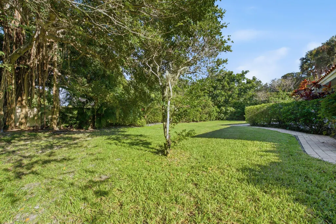
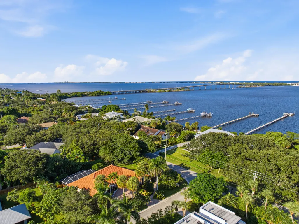
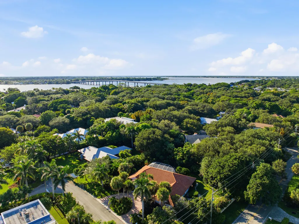
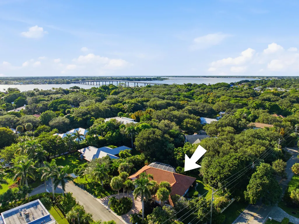
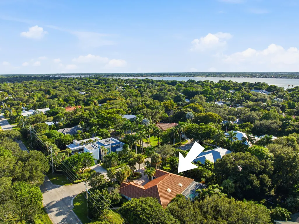
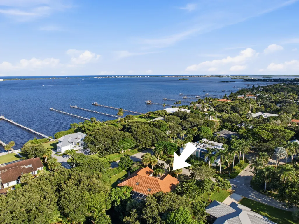
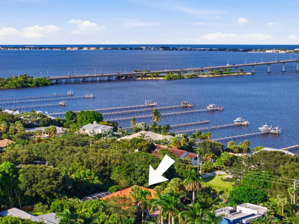
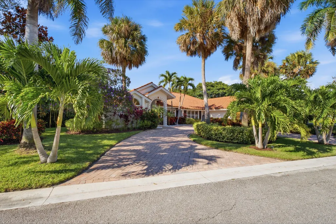
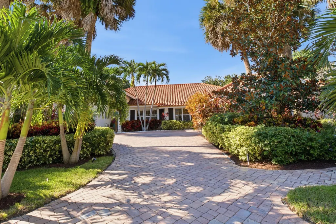
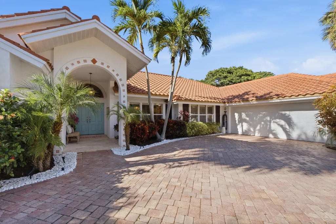
Step inside this single-story South Sewall's Point heated pool home and you're greeted by cathedral ceilings and a direct view of the pool and lush tropical landscaping, giving the home a spacious, elevated feel. The 3-bedroom, 3-bath split floor plan offers 2,523 SF on a half-acre corner lot. The grand primary suite, with extensive closet space, sits at one end. At the other, an additional en-suite, a third bedroom and a full cabana bath. The private backyard retreat includes an expansive screened lanai and dining area, with significant fenced, private lawn beyond. Granite kitchen island, formal dining and a 2-car garage. The location is exceptional for walking and biking this extraordinary town, with a 2-mile ride to the ocean beaches and 4 miles to charming downtown Stuart. Tucked into the established Hillcrest neighborhood, the home has been thoughtfully cared for, with plantation shutters throughout, a recently repainted interior, refinished kitchen cabinets and a 2021 Trane A/C. The primary bath features a walk-in shower and separate tub, and the walk-in closet is outfitted with built-ins. The kitchen's large granite island with breakfast bar is made for casual meals, and the formal dining room is ready for holidays and dinner parties. Per the 2023 boundary survey, the home, garage, pool and hardscape all sit in Flood Zone X. Public water and septic. Assigned schools per county records are Felix A. Williams Elementary, Stuart Middle and Jensen Beach High.
| Elementary School | Middle School | High School |
|---|---|---|
| Felix A. Williams Elementary School | Stuart Middle School | Jensen Beach High School |
| Price History | |
|---|---|
| 10/15/2026 | Listed $1,395,000 |
General Features
| Membership Required | false |
|---|---|
| Membership Description | No Membership Available |
| Sewer | Septic Tank |
| Heating | Central,Electric,Heat Strip |
| Cooling | Central Air,Ceiling Fan(s),Electric |
| Utilities | Water Available |
| Possession | Close Of Escrow,Negotiable |
| Roof | Barrel,Tile |
| Appliances | Cooktop,Dryer,Dishwasher,Electric Cooktop,Electric Water Heater,Disposal,Ice Maker,Microwave,Oven,Refrigerator,Water Heater,Washer |
| HOA Fee | 250 |
| Garage Spaces | 2 |
| Association Fee Includes | Legal/Accounting |
| Patio/Porch Features | Covered,Patio,Screened |
| Architectural Style | Mediterranean,Ranch |
| Pool Features | Concrete,Fenced,Heated,In Ground,Private,Screen Enclosure |
| Security Features | Security System Owned,Smoke Detector(s),Security Fence |
| Construction Materials | Frame,Stucco |
| Pets Allowed | Number Limit,Size Limit,Yes |
| Year Built | 1989 |
| Stories Count | 1 |
| Levels | One |
| Property Subtype | Single Family Residence |
| Tax Year | 2025 |
| Community Features | Home Owners Association |
| Accessibility | None |
| Assoc Fee Paid Per | Annually |
| County | Martin |
| New Construction | false |
| Property Type | Residential |
| Association Amenities | None |
| Attached Garage | true |
| Subdivision Name | HILLCREST |
| Facing Direction | South |
| Garage Y/N | true |
| Total Rooms | 3 |
| Full Baths | 3 |
| Status | Active |
| High School | Jensen Beach |
| City | Sewalls Point |
| Senior Community Y/N | false |
| MLS Area | 6050 - Sewalls Point |
| Carport Y/N | false |
| Elementary School | Felix A. Williams |
| Tax Annual Amount | 16946.2 |
| Middle/Junior High School | Stuart |
| Property Condition | Resale |
| MLS Area Minor | MRTC - Martin County |
| Virtual Tour | https://www.propertypanorama.com/100-HILLCREST-Drive-Sewalls-Point-FL-34996/unbranded |
| Standard Status | Active |
| Occupancy Type | Owner |
| Property Sub Type Additional | Single Family Residence |
| PostalCity | Sewalls Point |
| Legal Description | HILLCREST LOT 29 (LESS W 1.00') |
Interior Features
| Interior Amenities | Built-in Features,Bathtub,Cathedral Ceiling(s),Dining Area,Separate/Formal Dining Room,Dual Sinks,Entrance Foyer,High Ceilings,Kitchen Island,Pantry,Split Bedrooms,Soaking Tub,Separate Shower,Vaulted Ceiling(s),Walk-In Closet(s) |
|---|---|
| Flooring | Tile |
| Total Stories | 1 |
| Air Conditioning Y/N | true |
| Heating Y/N | true |
| Fireplace Y/N | false |
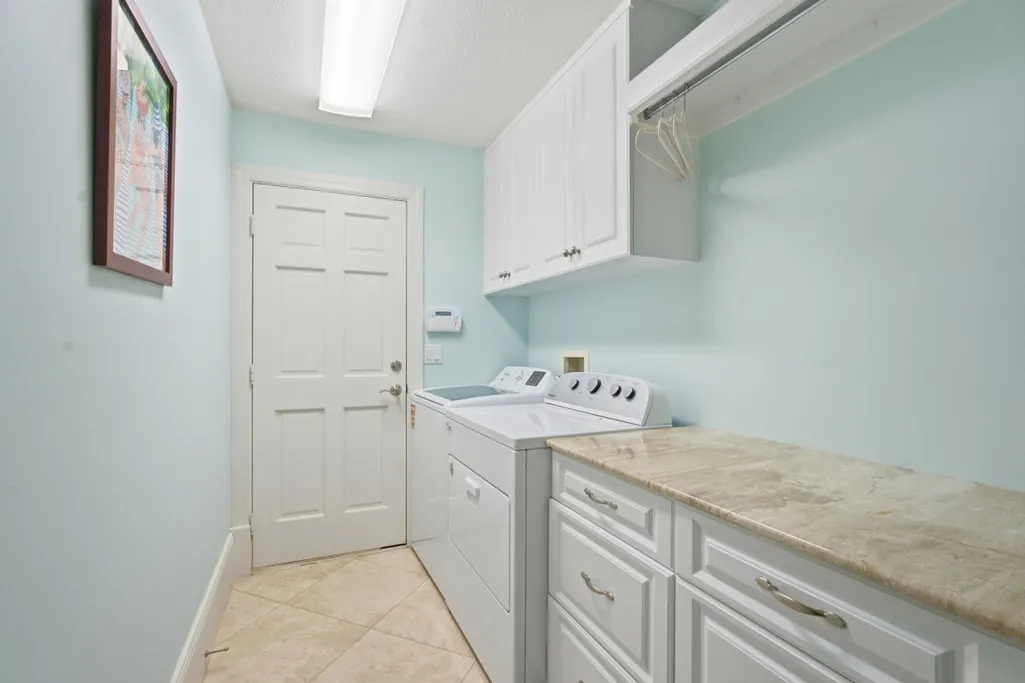
| Laundry Features | Washer Hookup,Inside,Laundry Room |
| Total Bedrooms | 3 |
| Main Level Bedrooms | 3 |
| Main Level Bathrooms | 3 |
| Total Baths | 3 |
Exterior Features
| Private Pool | true |
|---|---|
| Exterior Amenities | Barbecue,Outdoor Living Area |
| Fencing | Fenced |
| Parking Features | Attached,Driveway,Garage |
| Lot Features | 1/4 to 1/2 Acre Lot |
| Water Source | Public |
| Total Parking | 2 |
| Lot Size Area | 20909 |
| Building Area Total | 3684 |
| Lot Size Acres | 0.48 |
| Waterfront Y/N | false |
| Covered Spaces | 2 |
| Door Features | French Doors |
Amenities
- Foreclosure
- Views
- Short Sale
- New Construction
- Adult 55+
- Lease To Own
- No HOA Fees
- Furnished
- Primary On Main
- Air Conditioning
- Seller Finance
- Green
- Fixer Upper
- Horse
- Golf
- Fireplace
- Deck
- Garage
- Basement
- Pool
Property vs Single Family Average in 34996
Price
Taxes
Year Built
 The data relating to real estate for sale/lease on this web site come in part from a cooperative data exchange program of the multiple listing service (MLS) in which this real estate firm (Broker) participates. The data is provided exclusively for the user's personal non-commercial use, and may not be used for any purpose other than to identify properties that the user may be interested in purchasing or leasing. The properties displayed may not be all of the properties in the MLS's database, or all
 All information deemed reliable but not guaranteed. All properties are subject to prior sale, change or withdrawal. Neither listing broker(s) or information provider(s) shall be responsible for any typographical errors, misinformation, misprints and shall be held totally harmless. Listing(s) information is provided for consumer's personal, non-commercial use and may not be used for any purpose other than to identify prospective properties consumers may be interested in purchasing. The data relating
